
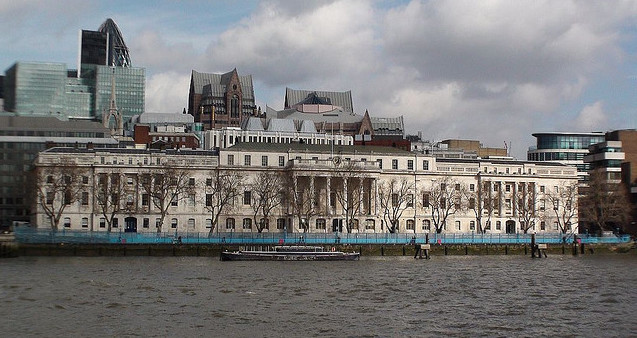
The Georgian Group’s involvement with Custom House dates back to 2018, when we were first consulted on a pre-application basis regarding the then-owner’s plans to convert the building for hotel use. Custom House is an exceptionally important building – not just architecturally, but historically – as the administrative centre of what was then a vast empire that was rapidly expanding and trading throughout the 18th and 19th centuries. Today’s building owes its appearance to four architects and three key events. David Laing, a pupil of Sir John Soane, completed the building in 1817. However, shortly after completion, the central block collapsed due to inadequate pilings used in the foundations. Sir Robert Smirke was subsequently tasked with rebuilding the central block and reinforcing the building’s foundations. The eastern wing of the building was unfortunately bombed during the Second World War, severely damaging both the interior and the structure. It was rebuilt in the mid-1960s by F. L. Rothwell and H. G. Hexley of the Ministry of Public Buildings and Works.
What survives today is therefore of considerable interest. The planform of the west wing illustrates the functional layout and circulation routes used by the many customs officers who worked in the building throughout its history. The central block houses the magnificent Long Room, which measures 58 metres in length and was a hub of activity, being the location where a ship’s master or a representative would go to pay the calculated duty owed based on several factors. Due to the damage sustained by the eastern wing during the Second World War, it was entirely rebuilt. While its internal appearance now resembles that of a typical 1960s office building, it was constructed on the foundations of the original structure.
The Group recognised the importance of the building and the rarity of its interiors from our first involvement in 2018. Since then, we have played an integral role in ensuring that the former 2020 applications for Planning Permission and Listed Building Consent were refused at a Public Inquiry, due to the unacceptable level of harm that would have been caused to the building.
Following this, the building changed ownership, and we have had numerous and rewarding discussions and input sessions with the applicant to advocate for a scheme which would not only respect the exceptional value associated with its interiors and exterior but provide meaningful public access into the building to allow members of the public to appreciate its grandeur.
Applications for Listed Building Consent and Planning Permission have now been submitted to the City of London for the conversion of the building into a mixed-use development comprising a hotel, café, and museum space. The Group has reviewed the documentation and believes that, with the correct conditions in place and a firm commitment to delivering the proposed level of public access, the scheme can preserve the building’s significance and ensure that the public has the opportunity to appreciate and experience it.