
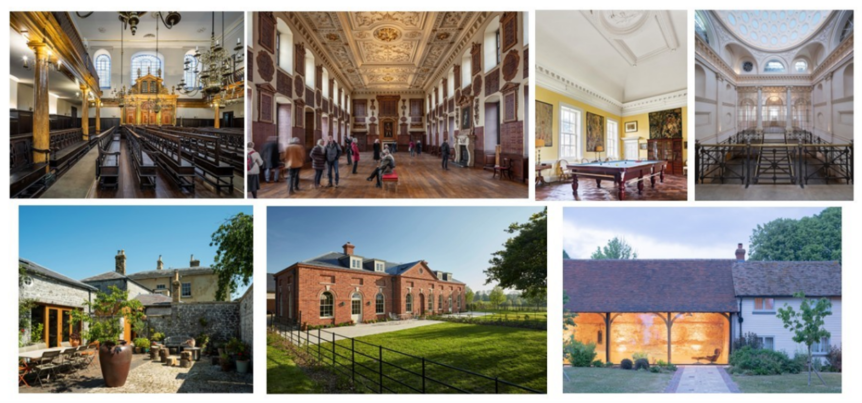
- Somerset House and Barts North Wing in London among extraordinary projects celebrated for safeguarding Britain’s architectural inheritance
- The Library at Apethorpe Palace clinches a major win (Restoration of a Georgian Interior) after eleven tonnes of hand-applied lime plaster resurrect a masterpiece completely lost in the 20th century
- Biba Dow of Dow Jones Architects makes history as the first-ever architect to win two Georgian Group awards in a single year for Bevis Marks Synagogue and Marlwood Grange
The winners of the 2026 Georgian Group Architectural Awards, sponsored by Savills, were officially announced in an awards ceremony on Tuesday 17 November 2026, at Inner Temple, Central London.
The Awards, now in their 22nd year, celebrate those who have demonstrated the vision and commitment to restore Georgian buildings and landscapes and to create new work in the spirit of the Georgian era across the United Kingdom.
The awarded projects span the UK and include a historic double victory for leading architect Biba Dow of Dow Jones, alongside the 21st-century resurrection of a grand country house library. Barts North Wing is celebrated for the exemplary conservation of its James Gibbs (1682-1754) Great Hall with its world-famous murals by William Hogarth (1697-1764) at the heart of a working hospital complex. Somerset House is recognised for a high-stakes craft skills-led recovery following its devastating 2024 fire.
Dr Anya Lucas, Director of The Georgian Group, said: “Our Architectural Awards provide a positive and hopeful counterpoint to the threats to heritage we see daily, providing inspiration and encouragement to those embarking on restoration projects. This year we particularly celebrate projects that have shown vision in terms of sustainability, or which have foregrounded traditional craft skills.”
The awards were presented by the Chair of Judges Dr John Goodall, Architectural Editor of Country Life. He said: “This year’s shortlisted projects were of high quality, and this made the judging process as challenging as it was enjoyable. It has been a great privilege to meet the figures behind these incredibly varied projects – the common theme is their absolute determination to get things right through painstaking research and the highest standards of craftsmanship, materials and design.”
Crispin Holborow of Savills Private Office and a member of the Judging Panel said “So much of Georgian architecture’s enduring legacy is down to the incredibly skilled and passionate craftspeople, who are either painstakingly restoring historic Georgian buildings to their former glory, or applying traditional methods to new ones. I am delighted this year’s Georgian Group Architectural Awards acknowledge the talent and commitment of the people transforming and creating spaces and places for future generations to be part of.”
The 2026 Awards certificates were presented by the President of the Georgian Group, the Duchess of Argyll.
THE 2026 WINNING SCHEMES BY CATEGORY
Restoration of a Georgian Religious Building
Winner: Bevis Marks Synagogue, City of London
Architect: Dow Jones Architects
Bevis Marks Synagogue is Britain’s oldest surviving synagogue (completed and opened in 1701), and the only one in Europe to have remained in continuous use. Funded by the National Lottery Heritage Fund, this beautifully judged project conserves a uniquely important Grade I listed building while sharing its history with a new visiting public. The project reveals layers of history while taking care to preserve the marks of wear. Alongside essential conservation of the synagogue itself, a new heritage centre has been excavated into the site to the south, and a brick-vaulted undercroft beneath the central aisle has been underpinned and reimagined as a treasury housing the community’s archive and collection. The new elements are clad in zinc panels, with interiors in Portuguese Oolitic limestone and dark stained oak—a calm, contemporary response to the historic material palette.
Restoration of a Georgian Interior
Winner: The Library at Apethorpe Palace, Northamptonshire
Owner/Architect: Baron and Baroness von Pfetten
A major Georgian interior, entirely lost in the 20th century, has been recovered through scholarship and traditional craftsmanship. Created for John Fane, 7th Earl of Westmorland, in 1740–42 and designed by Roger Morris, the Library was subsequently partitioned and its interior destroyed. The reconstruction draws on surviving evidence and the work of William Kent, built exactly as it would have been then with traditional materials and methods. A framework of hand-crafted solid timber ribs supports around eleven tonnes of plaster. Its curved profile was formed by faceting the timber frame with laths and hand-applied lime plaster reinforced with goat hair. The deep coved cornice and its enrichments were all completed in situ by the plastering team. New services and an oak floor have been discreetly integrated, allowing the Library to function once again as one of the principal rooms of the house.
Restoration of a Georgian Country House
Winner: Marlwood Grange, Gloucestershire
Architect: Dow Jones Architects
The owners of Marlwood Grange, near Thornbury, Bristol, have repaired a dilapidated Georgian farmhouse and its outbuildings and reimagined it as a family home. Built between 1780 and 1810, the Grade II listed house is a two-storey double pile of formal rooms in rendered limestone rubble with a Doric porch. The restoration included mortar repairs, new lime render, window repairs, and re-roofing with insulation and solar panels on the inner pitches. At the heart of the project is the kitchen, where the adjacent side dairy yard was glazed to link the space with the converted outbuildings. These retain their exposed stone walls and roof structures, with a breathable limecrete floor on foam-glass insulation and reused York stone. Notably, Biba Dow sets a record this year as the only architect to win two Georgian Group awards in the same year.
Reuse of a Georgian Building
Winner: Old Sessions House, Clerkenwell Green, London
Architect: Feilden+Mawson
Old Sessions House has been reopened and reimagined for commercial use, with its history left on show. Built in the late 18th century as the nation’s largest courthouse, this Grade II* listed Palladian building was notorious for the harsh sentences handed down within it. Refurbishment removed detrimental modern accretions and restored the building’s original expansive floorplans. The original courtroom, infilled to create offices in the 1920s, has been returned to its double-storey splendour. The envelope was extensively repaired, with new rolled lead roofing and substantial repairs to the Portland Stone masonry. The interior sets a modern re-interpretation of space against a backdrop of faded grandeur: walls have been stripped to expose layers of historic plaster and paint so the building can tell its own story of history and change.
Restoration of a Georgian Building in an Urban Setting
Winner: Barts North Wing, City of London
Architect: Purcell
One of Britain’s most significant Georgian interiors has been carefully restored, recovering the clarity and material integrity of James Gibbs’s 1732 ceremonial centrepiece at Britain’s oldest operating hospital. At its heart are the Great Hall and Hogarth Stair, dominated by William Hogarth’s monumental canvases. Long-standing water damage and later alterations had compromised both fabric and spatial coherence. Purcell’s conservation-led approach prioritised repair over replacement, with renewal of rainwater systems, masonry repairs, and careful cleaning and stabilisation of the original decorative scheme. The Great Hall’s panelling, plasterwork and decorative detailing were repaired using traditional techniques. Publicly accessible scaffold platforms during the works allowed staff, community groups and visitors to watch conservators at work, and the North Wing is now regularly open to the public.
New Building in a Georgian Context
Winner: Chettle Stable Cottages, Dorset
Architect: ADAM Architecture
In the grounds of the Grade I listed Chettle House, ADAM Architecture has replaced a pair of undistinguished mid-20th-century cottages with a new building conceived as a ‘converted stable block’ of the kind Thomas Archer himself might have designed around 1710. The design draws on a detailed study of Archer’s service buildings elsewhere and of historic stables within the county. A restrained classical language and a strong baroque rhythm of arches create a subservient yet characterful echo of the main house. The cottages are built of brick laid in Flemish bond with tight joints in lime-putty mortar, using architectural details picked out in local Chicksgrove limestone and a central bay articulated in knapped flint. Equal attention has been given to performance, with the building exceeding current standards for airtightness, comfort and energy efficiency.
The Craft Skills Award
Winner: Somerset House, London
Contractor/Architects: Coniston / MSMR Architects
Following a devastating fire in August 2024 at the junction of the west and south wings, a careful programme of repair was executed to secure this much-loved neoclassical landmark. The roof was entirely rebuilt using traditional carpentry, with new fire protection carefully integrated to preserve the breathability of Sir William Chambers’s original roof construction. Lime plaster, timber floors, doors and windows were all reinstated by hand using traditional techniques. This project stands as a fine example of conservation skill returning a landmark to full use while remarkably keeping the building open to the public throughout the works. Of particular note were Athena Roofing, responsible for the slate & lead roofing, Impera Conservation for the lime plaster work, Falco for specialist carpentry and Neil Burke Joinery for replica joinery items & specialist doors. This project stands as a fine example of conservation skill returning a landmark to full use while remarkably keeping the building open to the public throughout the works.
The Sustainability Award
Winner: The Hall, Ashford, Kent
Architect: TaylorHare Architects
This sensitive conservation project demonstrates how historical fabric and low-carbon performance can work together as a single long-term approach. Dating from around 1694, the house has been insulated internally with breathable wood-fibre, lime plaster and lime mortar, allowing the building to continue to manage moisture naturally. Slimline double glazing sits within new timber sashes in the historic openings, powered by a zoned low-temperature underfloor system. Crucially, the landscape itself became part of the estate’s energy infrastructure: a new two-acre lake houses submerged collector pipework for an estate-wide water-source heat pump, successfully supplying 94% of the estate’s heat across a 42-month monitoring period.