
STOP THE ROT
Our Buildings at Risk volunteer Anna Michelle Behr reveals The Georgian Group’s 2025 Top 10 Heritage at Risk List! As ever, we are grateful to her for her assistance in compiling this list.
This year has seen far too many headlines reporting the loss of historic buildings to decay and fire damage. We have therefore redoubled efforts to highlight the plight of neglected and at-risk eighteenth- and early nineteenth-century buildings and landscapes that could and should have a brighter future. Our fourth annual list, this year’s Top 10 includes an exceptional country house in Wales, a marine villa estate of the Regency period on the Isle of Wight, and one of the earliest surviving textile mills in Greater Manchester. Woolton Hall would have been at the top of this list prior to the tragic fire that overtook it in August. This was a devastating blow for British architectural heritage and the Group’s conservation team is working harder than ever to ensure the buildings below do not meet the same fate. As a building category, mansions landlocked in municipal parks are particularly vulnerable. We highlight one such case in our Top 10.
Looking back at past buildings featured, Polvellan Manor in Looe Cornwall (2023), another mansion in a park, was under threat of demolition earlier this year and remains very much at risk. On a happier note, over the last year we have received good news about some of the buildings featured in our 2024 Top 10. Norfolk House, a mid-terraced house on Montpelier Road in Twickenham, abandoned more than ten years ago, has recently sold. The Friends of Stockton & Darlington Railway announced in July that the world’s first railway station – Heighington Railway Station in County Durham – has been saved. A significant donation from Hitachi Rail – alongside successful crowdfunding efforts – has secured a long- term future for the historic site. Finally, Essex County Council has offered the Essex Shire Hall Trust a long- term lease for Shire Hall. If the Trust is successful in obtaining planning permission and funding, the Hall will open its doors to the public once more.
Here are the Top 10 revealed:
Norris Castle
New Barn Road, East Cowes, Isle of Wight
Last year, the Group was instrumental in resisting very harmful proposals for the Grade I-listed Castle and Farmstead and the registered landscape that connects them. The hotel and spa conversion proposals were refused at Planning Committee unanimously. Now, the developer is marketing the estate (NB the bid deadline with @savills is this Wednesday 10 December) and there is an opportunity for a sympathetic buyer to come forward and save this remarkable asset.
The picturesque beauty of the Norris Estate, which overlooks the Solent from the edge of East Cowes, has its origins in a modest farm. This farm was acquired and developed by the retired politician Lord Henry Seymour in 1795. Seymour appointed James Wyatt to design a model farm and kitchen garden within enclosed castellated walls, alongside a castellated Gothic Revival main house. In the same year, the landscape designer Humphry Repton began to lay out a 225-acre park on former fields to the south – connected by an oval carriage drive, and dotted with copses, cattle sheds and stone watering ponds. It is this combination of picturesque beauty and pleasing utility that lies at the heart of the estate’s special significance – along with its distinctive capacity to express the principles of the English landscape movement.
As well as three Grade I designations, including the parkland, this exceptionally important ensemble includes nine heritage assets listed at Grade II – among them the sea wall, bathing house and pump house. The castle is included on @historicengland Heritage at Risk Register as in ‘very bad’ condition and category A ‘immediate risk’. Despite this neglect, the building survives in a largely unaltered state with many of its internal spaces and features intact and with huge potential for a remarkable twenty-first century chapter under the right ownership.
Image Credit: Historic England

Plas Nannau
nr Llanfachreth, Gwynedd, Wales
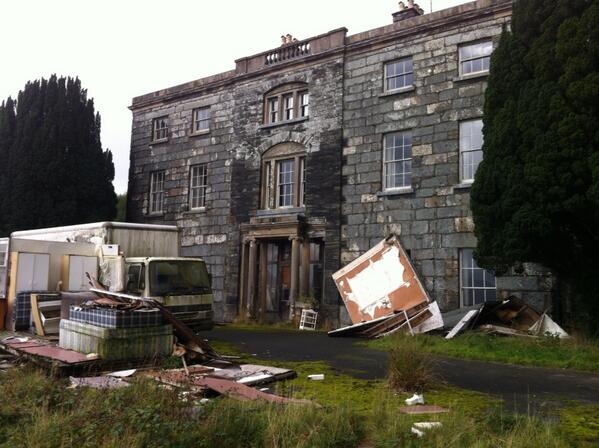
Plas Nannau first featured on the Georgian Group’s Top 10 in 2022 and, sadly, continues to deteriorate. This once stately Grade II*-listed country house was built between 1788 and 1805 by Sir Robert Hywel Vaughan, 1st Baronet and his son Sir Robert Willames Vaughan in a somewhat austere classical style incorporating an earlier core. The architect Joseph Bromfield designed the flanking pavilions (demolished in the 1960s) and was likely responsible for the internal decorations.
Standing in beautiful countryside, the site is described as ‘extraordinary’ in the Gwynedd Pevsner. The hall was sold in 1975, operated as a hotel for a short time, and resold in 1979. The building last changed hands, as far as we know, in 1995. In 2020, Snowdonia National Park Authority (NPA) became aware that lead from the roof had been removed, resulting in extensive water damage. Despite assurances from the owner, no repair works have been undertaken. The NPA is exploring ways to intervene and efforts to address the condition of the house are supported by Cadw, ourselves and the Society for the Protection of Ancient Buildings. All agree that urgent repairs are needed to prevent further decline of this significant country house.
Moreton Hall
Bury St. Edmunds, Suffolk
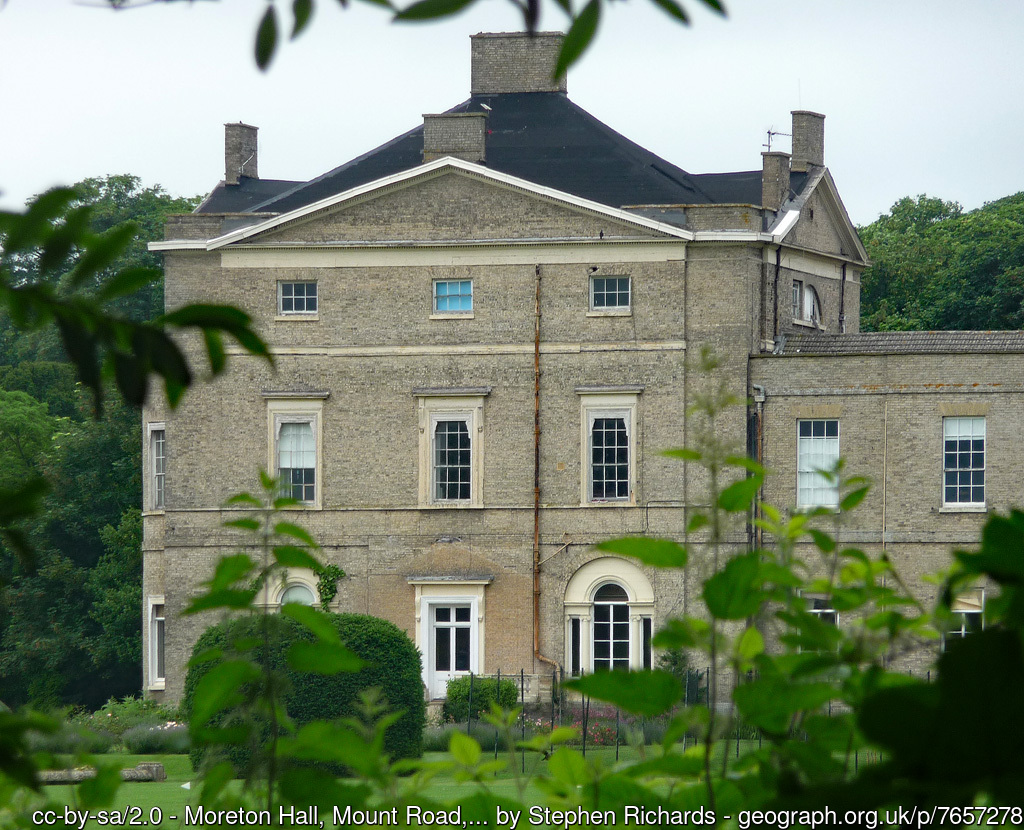
This lofty three-bay white brick country house (Grade II*) was designed by Robert Adam and built in 1773–76 for John Symonds, a clergyman and Professor of Modern History at University of Cambridge. A mid-nineteenth century wing extends on the east side.
The building was originally known as St. Edmund’s Hill, later called The Mount and from 1890 Moreton Hall. The house became a preparatory school in 1962. The school closed in 2020. Since then it has stood empty and neglected.
This year the police and the fire service have recorded several incidents of burglary and arson. The house is included on @historicengland Heritage at Risk Register described as requiring high level repairs and repairs to the decorative external features. HE is in discussion with the owners and the Local Planning Authority about how to secure the repairs and the long-term future of this fine building.
Image Credit: Stephen Richards cc-by-sa 2.0
Duke of Bridgewater Inn
Station Street, Longport, Stoke-on-Trent, Staffordshire
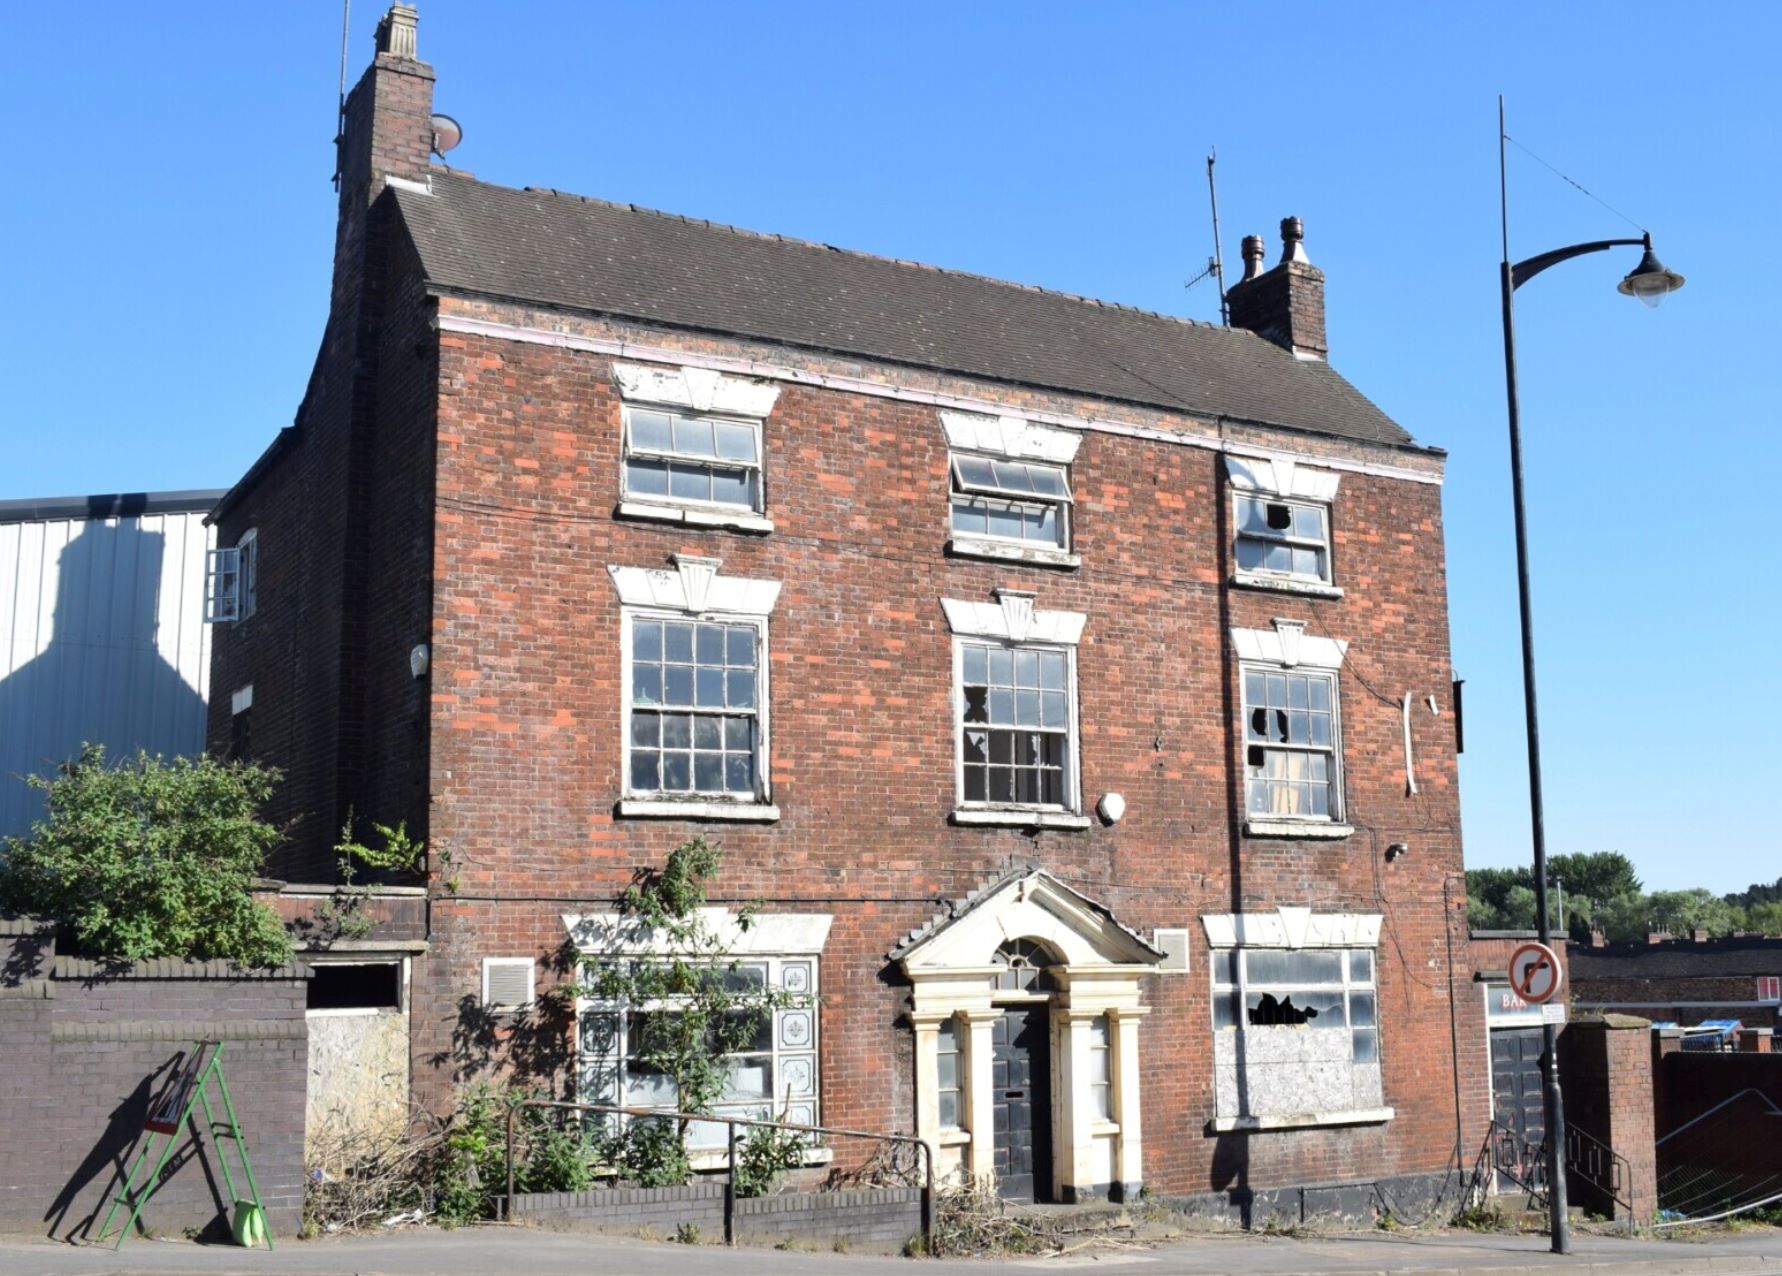
This abandoned early nineteenth-century building (Grade II) located alongside the Trent and Mersey canal was originally a Master Potter’s house connected to the Phillips brothers’ Bottom (or New) Bridge Pottery, established in 1822. While the Phillip brothers had no prior background in pottery, the marriage by one of the brothers to the ward of Josiah Wedgewood provided an introduction to this world. Under the guidance of Wedgewood, the brothers created highly-regarded pottery, employing nearly 500 individuals in the company’s heyday.
In the 1850s William Davenport stepped in to take over the business and converted the house into offices. Eventually it was transformed into a pub, taking its name from the third Duke of Bridgewater, who hired James Brindley to build a ten-mile canal in 1759 to transport coal from the Duke’s mines at Worsley.
Unfortunately, most of the factory buildings and its iconic bottle ovens were demolished in the 1960s with the remaining structures demolished in the 2000s. Empty since around 2010, the Duke of Bridgewater Inn is a remarkable survival and potent reminder of the rise and fall of the pottery industry in Stoke-on-Trent.
Image Credit: Dave Hodgkinson for SAVE
Pillar House
(also known as The Pillared Houses)
19, 20, 21 and 21a South Parade, Doncaster, South Yorkshire
The Pillar House (also known as The Pillared Houses) is a handsome terrace of four Grade II-listed town houses, so called because the lower two storeys are recessed, and the upper part of the frontage is jettied on columns. These houses were designed by architect William Lindley and constructed between the years 1801 and 1804 originally as three separate residences. Lindley himself occupied the central house.
In 1806, the Prince of Wales (later George IV) lodged at Lindley’s house with the Duke of Clarence lodging next door at Dr. Chorley’s during a visit to Doncaster for the St. Leger Stakes, the oldest of Britain’s five classic races.
This parade of remarkable historic buildings is sadly empty and deteriorating. In February this year police raided the Pillar House, which had a noticeable hole in its roof, and seized 900 cannabis plants from the derelict building.
Image Credit: Historic England
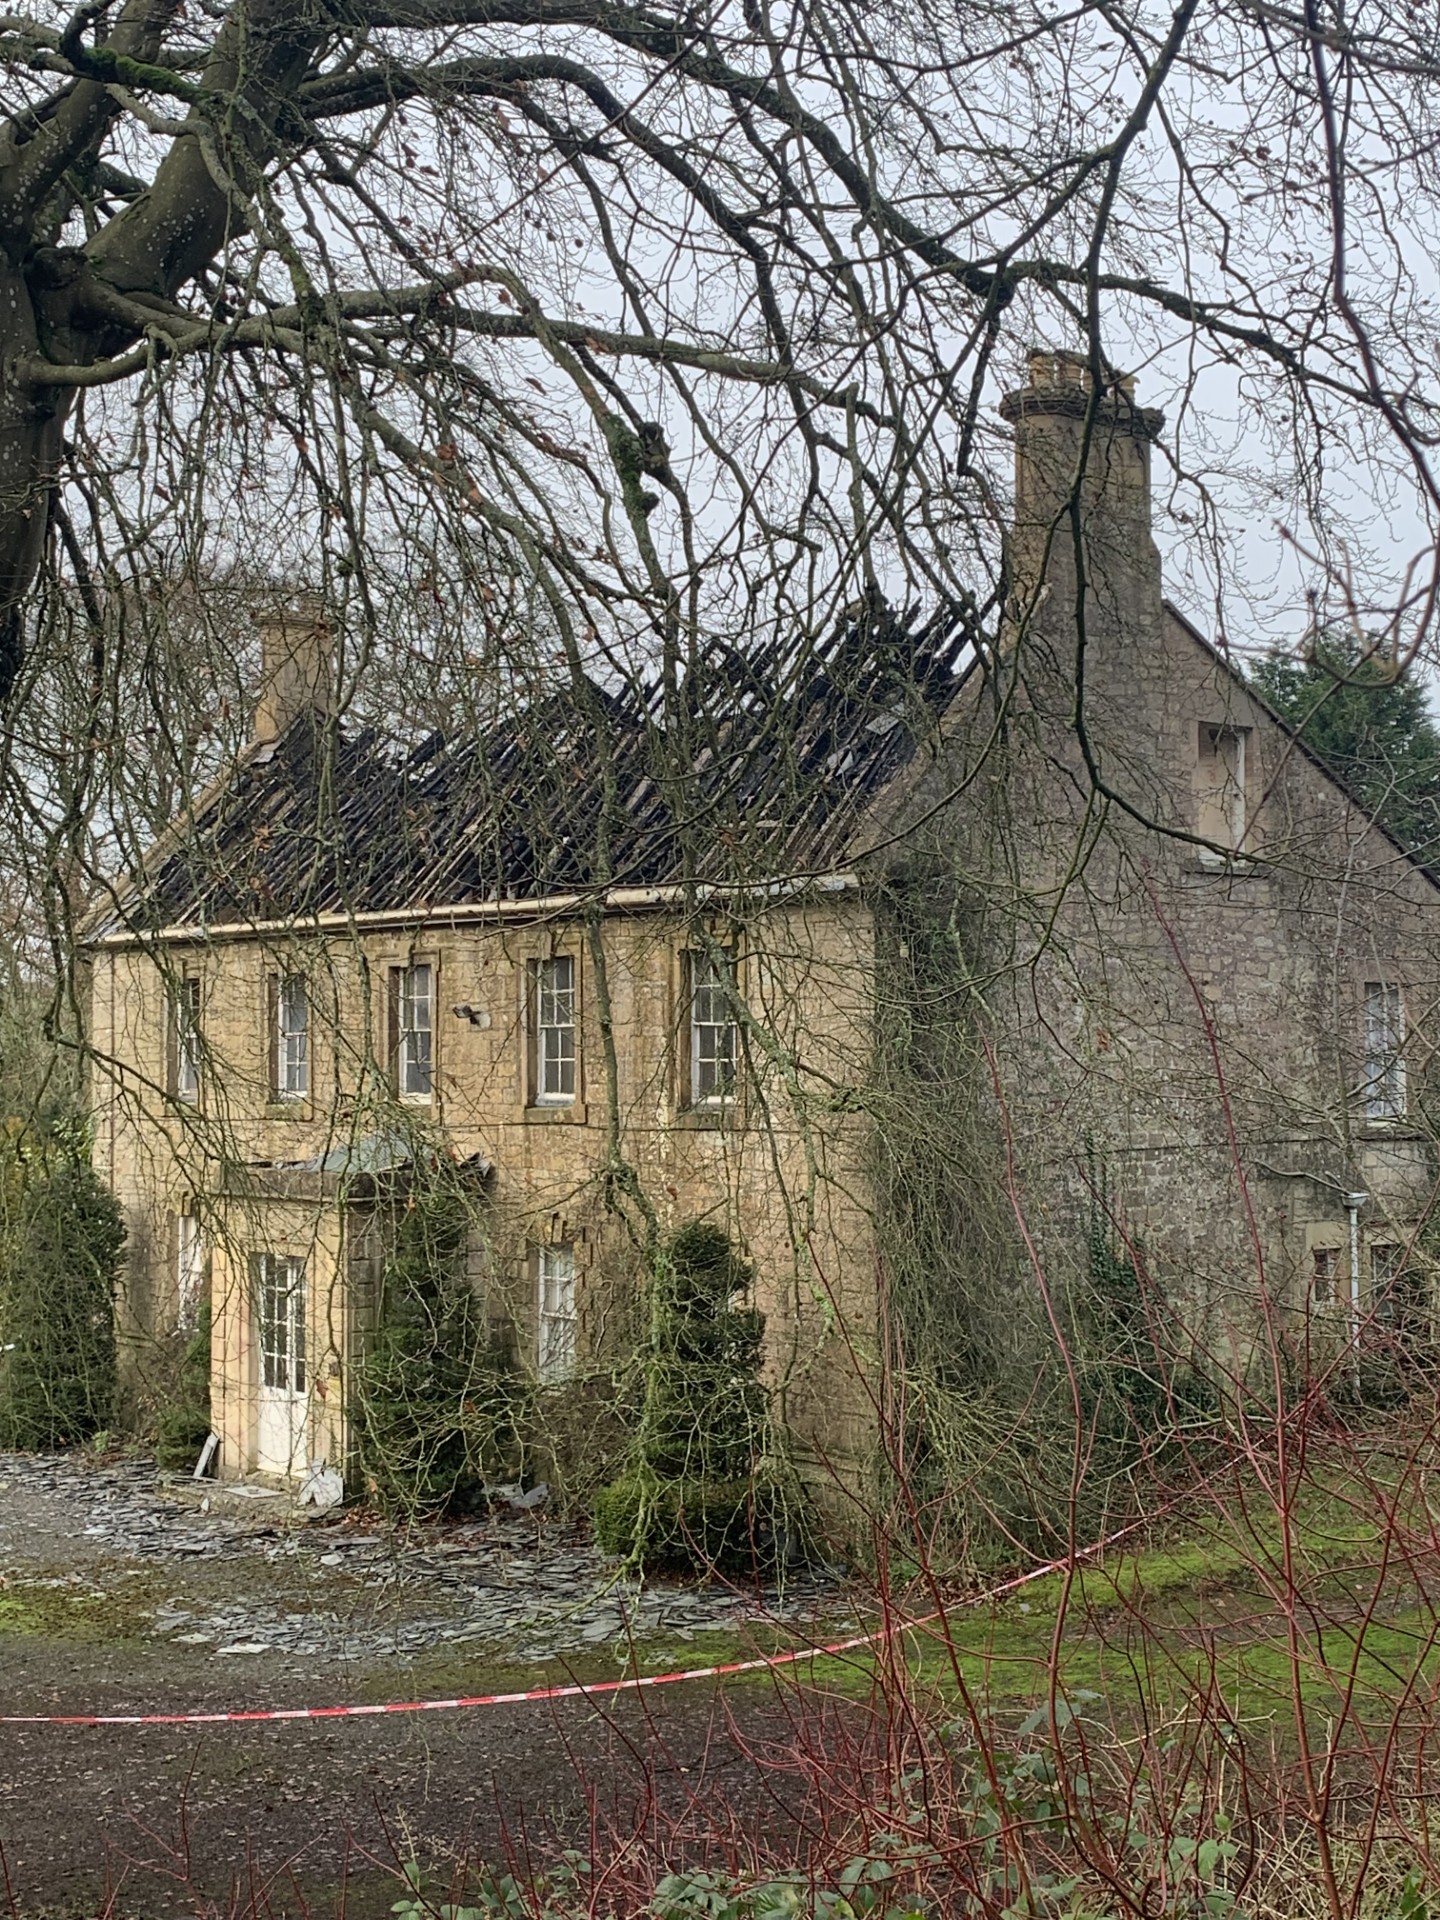
Doulting Manor and Stables
Church Lane, Doulting, Somerset
Doulting Manor has been empty for over a decade and was sadly ravaged by fire in late 2023. Built as a manor house in the early eighteenth century and restored in the late nineteenth century, it subsequently became a vicarage. Prior to the fire, the house still retained both eighteenth and nineteenth architectural features. The interior and roof are now largely gone but the envelope of the building and its external features have survived.
Since the fire nothing has been done to stabilise the building or protect the surviving fabric, and the remains of the roof structure are deteriorating rapidly. We hope urgent action is taken soon to save this building.
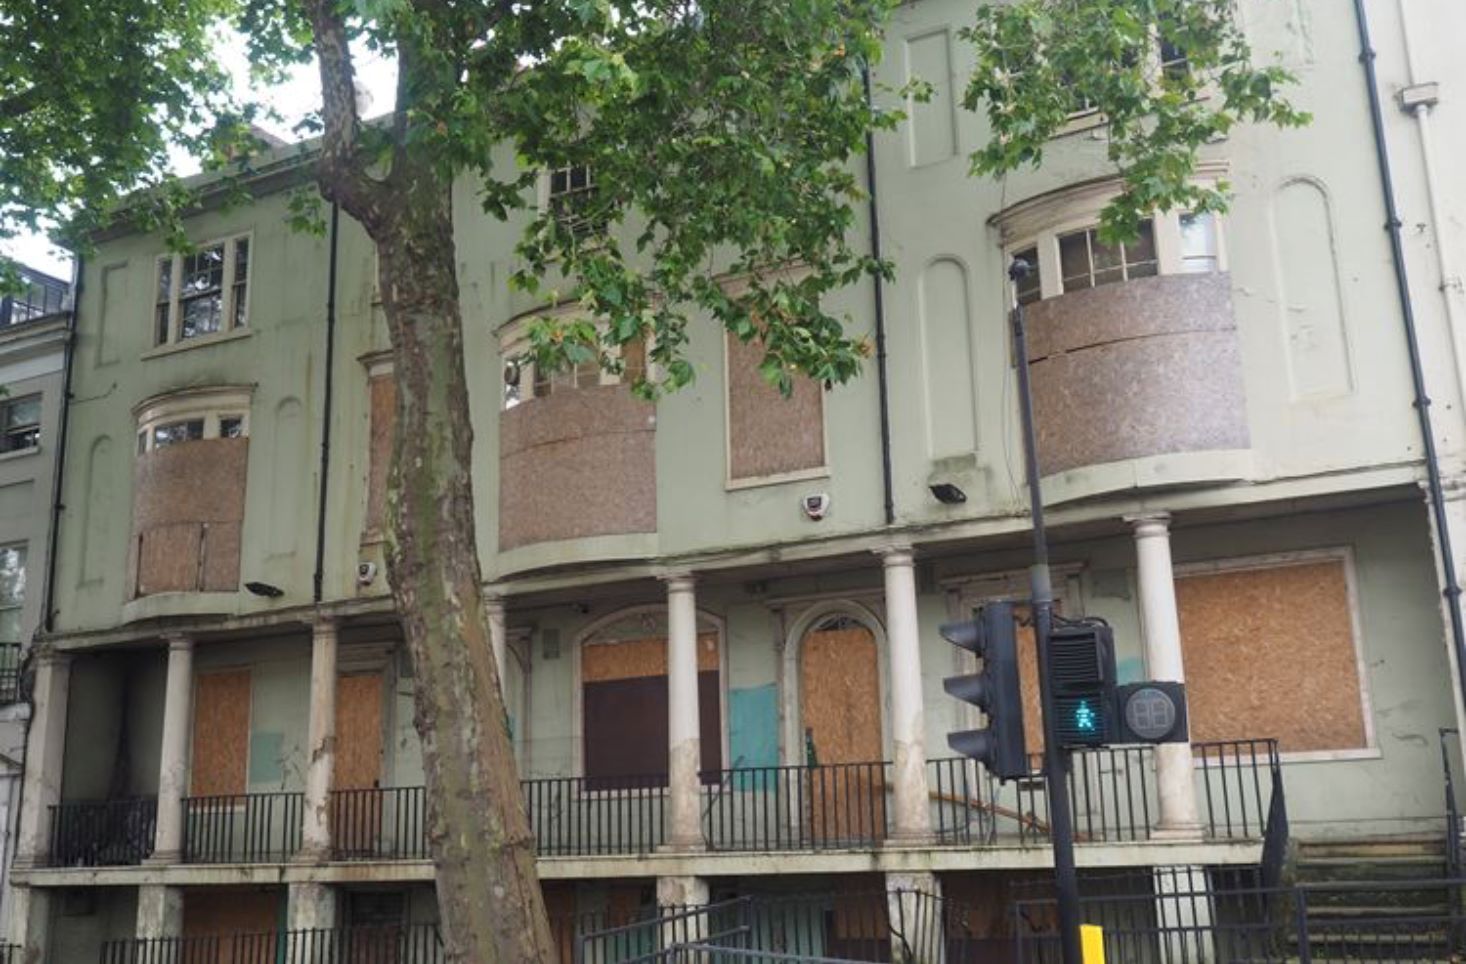
Gothic House
3 Richmond Green, Richmond, Greater London
Richmond Green is described in Pevsner as ‘one of the most beautiful urban greens surviving anywhere in England’ and forms the heart of the Richmond Green Conservation Area. On the south-east side of The Green stands Gothic House, a charming Grade II-listed house built in two main phases during the seventeenth and eighteenth centuries. Although the adjacent houses have neoclassical fronts with pillared porches, Gothic House was re-fronted around 1810 in the playful and decorative ‘Gothick’ style fashionable in Richmond during that time. Notable literary and theatrical figures have lived in the house, including the playwright John Poole, who wrote comedies for the nearby Richmond Theatre, and Kathleen Courlander, who wrote A History of Richmond (1953) while living there.
The house, converted to office use in 1965, has stood empty and in increasingly poor condition. A 2018 planning application for change of use from office to residential with associated internal and external alterations and refurbishment was withdrawn in 2023. This attractive house makes an important contribution to the historic character of The Green and the Conservation Area as a whole and would make a fine home.
Image Credit: Andy Scott cc-by-sa-4.0

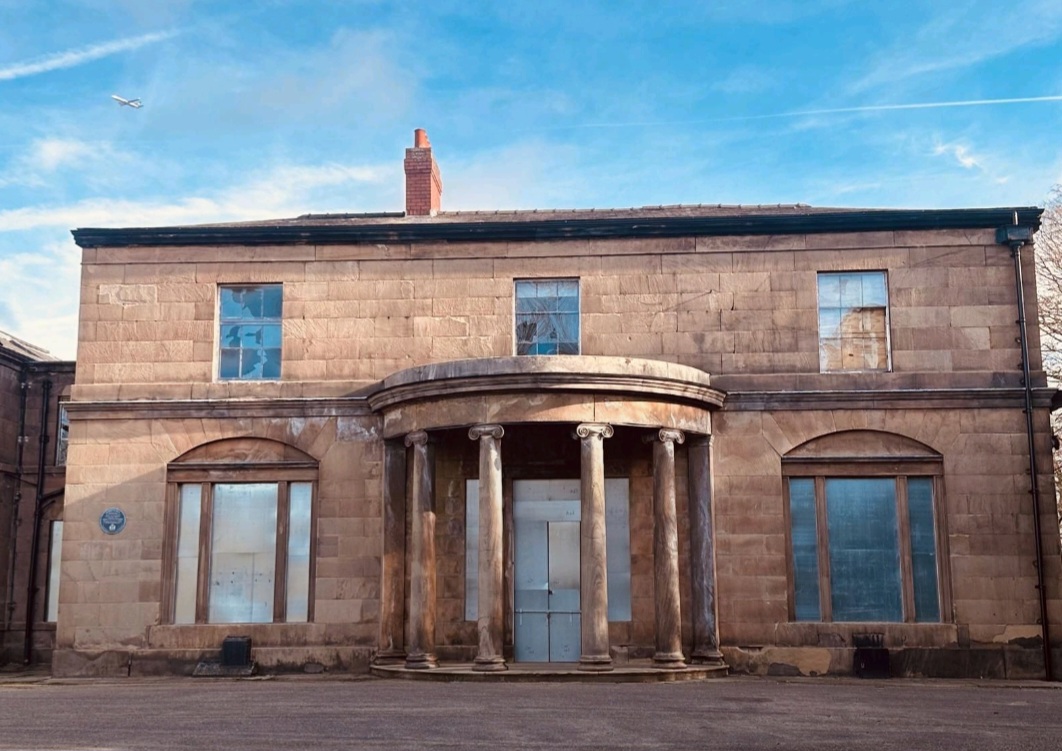
Woodbank Hall
Woodbank Memorial Park, Stockport, Greater Manchester
This handsome Grade II*-listed villa was built between the years 1812 and 1814 by Thomas Harrison in the Greek Revival style for Peter Marsland, a prominent industrialist in the Stockport area. Like many nineteenth-century villas in municipal parks across the country, this building is landlocked and redundant and there are grave concerns about its future.
In the early twentieth century the park, hall, pleasure grounds and surrounding fields and water meadows were all successively gifted to the borough of Stockport for the use and enjoyment of its population. The Hall has, however, been left vacant and unused since 2009 when museum offices moved out. It is now in a terrible state of decay, the result of numerous roof leaks and recent vandalism. Some recent relief has come in the form of emergency works by the Council (completed in 2024–25) but these are only a sticking plaster.
Stockport Heritage Trust has long campaigned for the welfare and future use of this remarkable building and it has also been on Historic England’s Heritage at Risk Register since at least 2013. Grave concerns for the building’s future have also been expressed by the Woodbank Hall and Park Preservation Group. The situation has also been highlighted numerous times in local and national media. Comprehensive stabilization, repair and restoration remain some way off, however, and are predicated on finding a long-term sustainable new use for the premises.
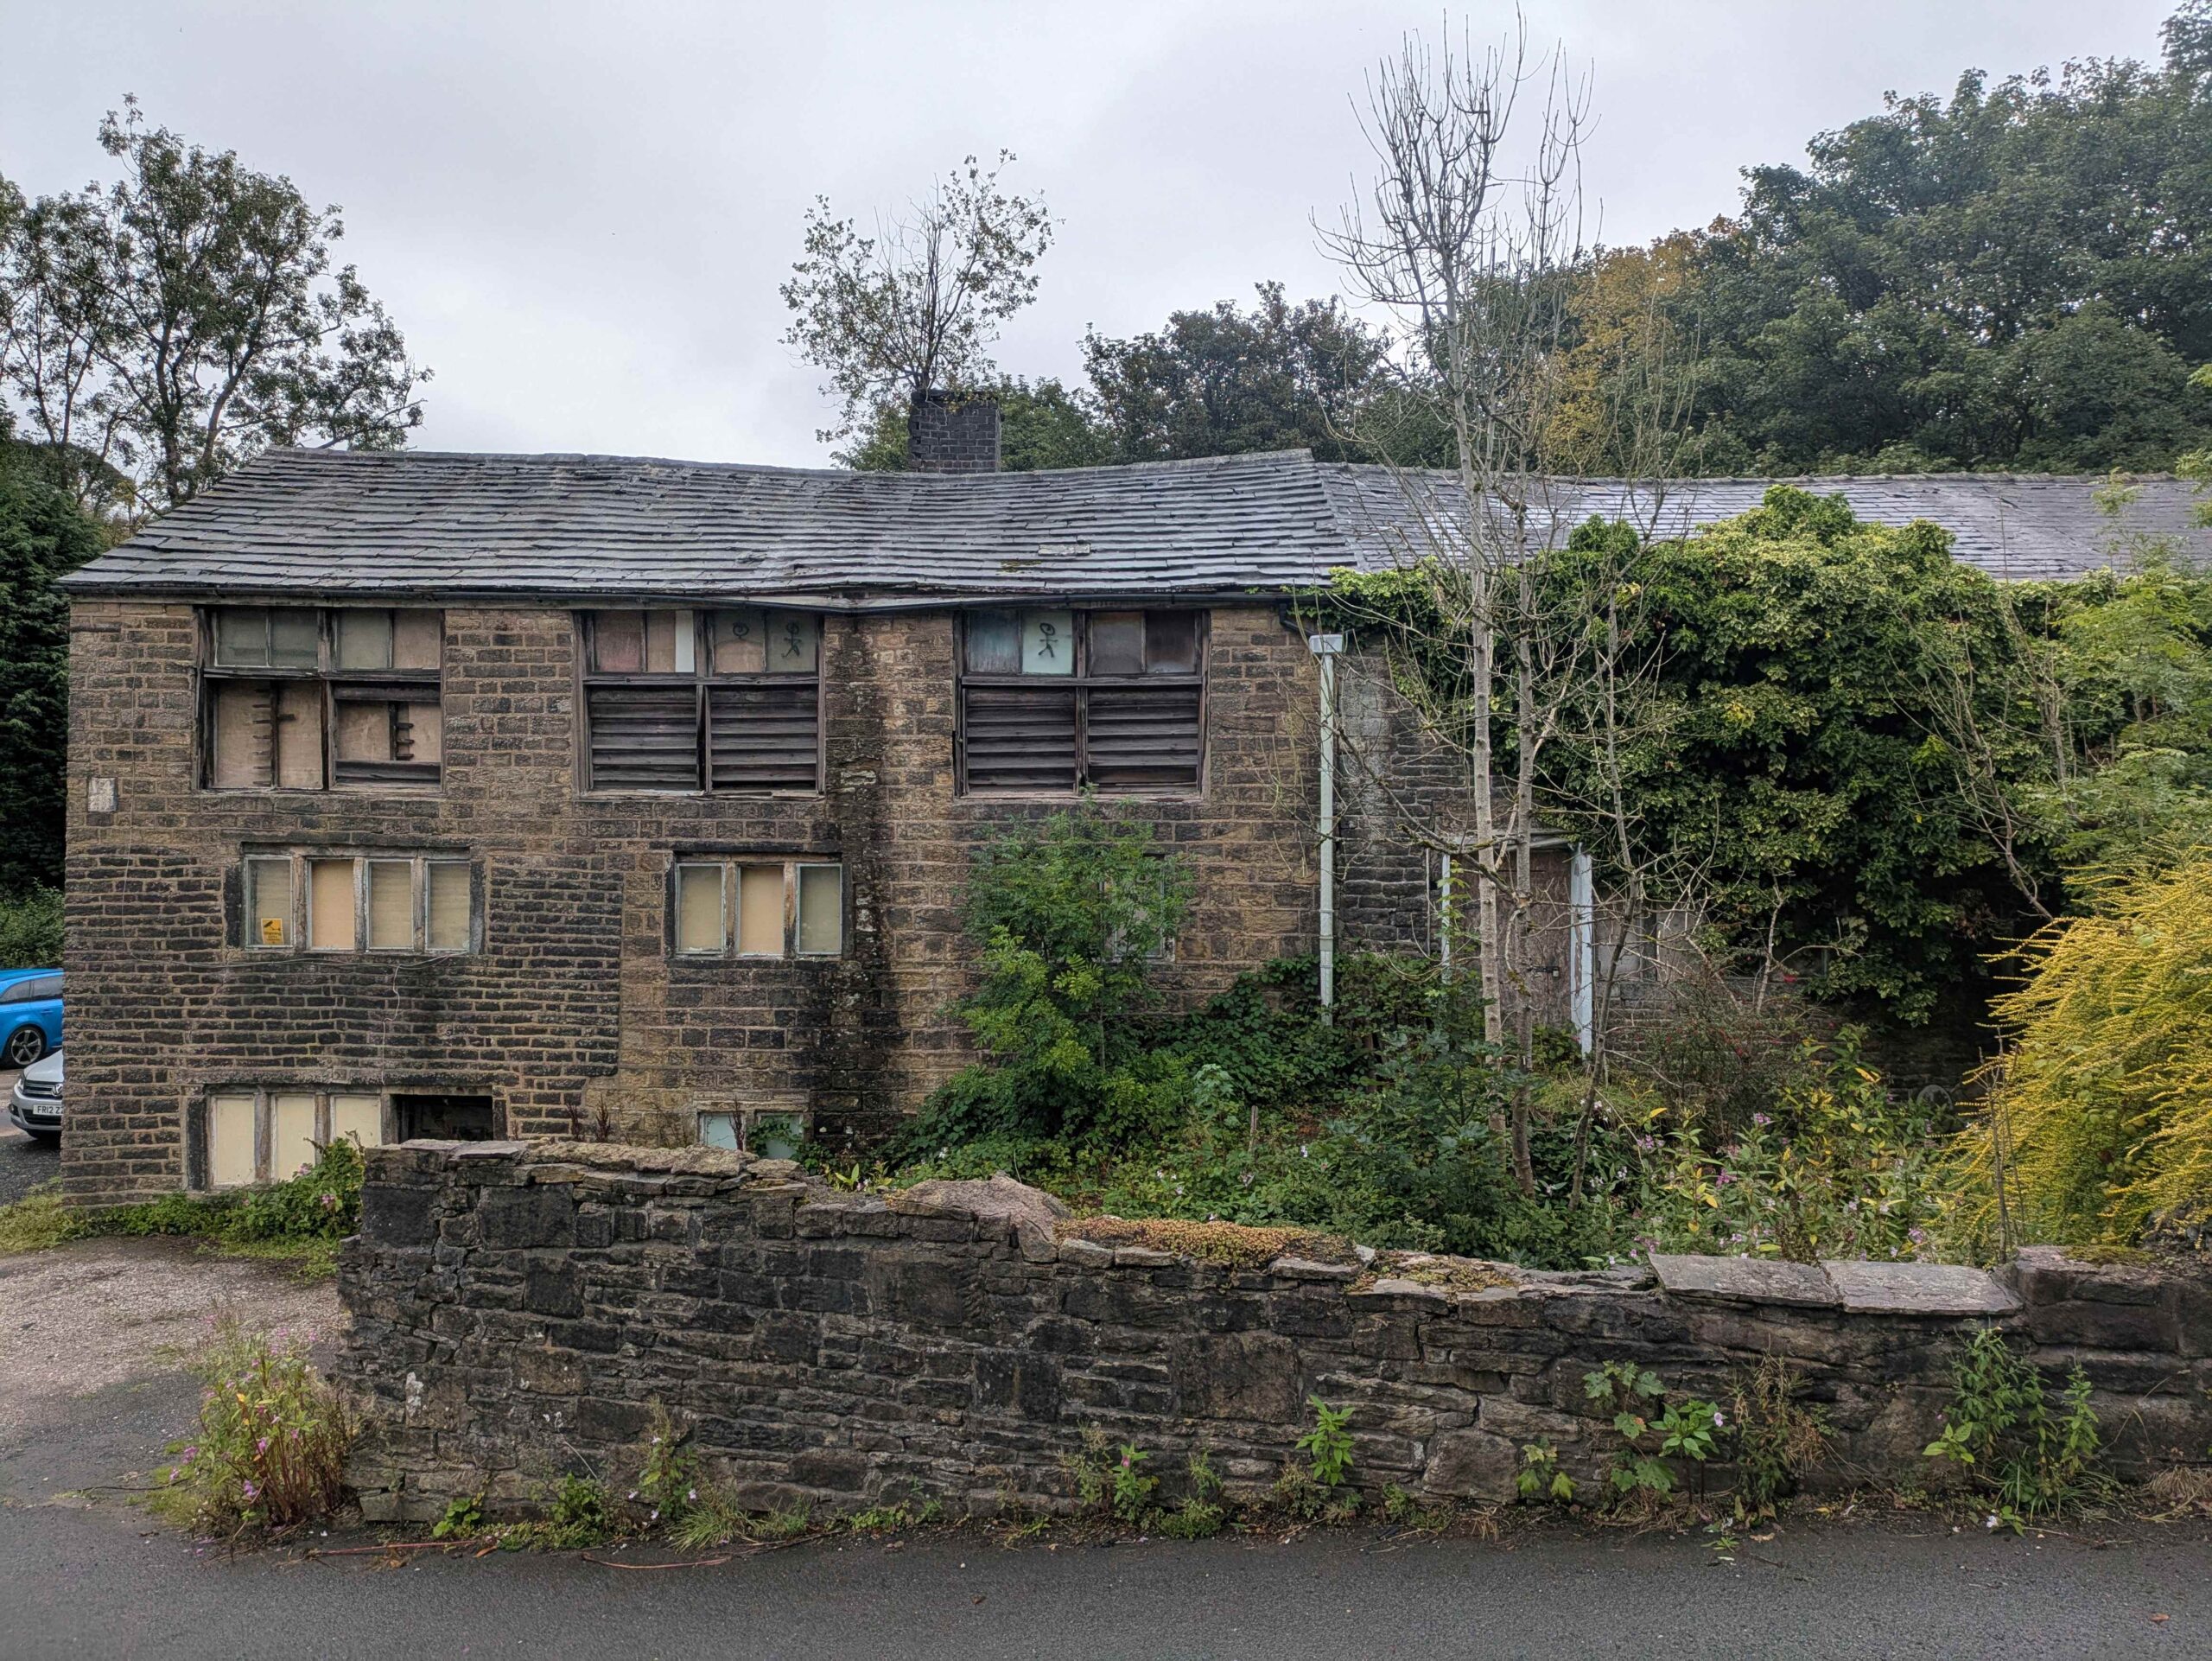
Brownhill Bridge Mill
Dobcross, Oldham, Greater Manchester
Brownhill Bridge Mill (Grade I) dates to 1772 and is thought to be among the earliest surviving textile mills in Greater Manchester. It was originally a water-powered wool scribbling mill, preparing raw fibres for the spinning process, with later additions and alterations. The use of the mill had diversified into cotton spinning by 1790 and a tannery by the 1880s. It was used for processing woollen waste until the 1940s. By the 1970s the mill had become a fibreglass works, with the original late eighteenth-century building converted into a house. The mill has now been empty for over a decade and is severely deteriorated.
A planning application was submitted in early 2024 to convert the building to holiday lets and a business centre – a scheme which entailed significant interventions and the demolition of large amounts of historic fabric. Notably the application involved the loss of a c.1810 outrigger, formation of large openings with loss of vestigial remains of a 1790 extension, and formation of another large opening disrupting the original 1773 façade. The application remains undetermined. On a recent visit by The Georgian Group, overgrowth of vegetation had significantly increased and there had been a significant roof collapse to the rear. There is a high risk of further significant damage and collapse. The mill is included as a case study of a building with strong potential reuse in Historic England’s report on repurposing old mills – ‘Engines of Prosperity: New uses for Old Mills, North West’. We hope a sympathetic and sustainable scheme can be found and implemented very soon.
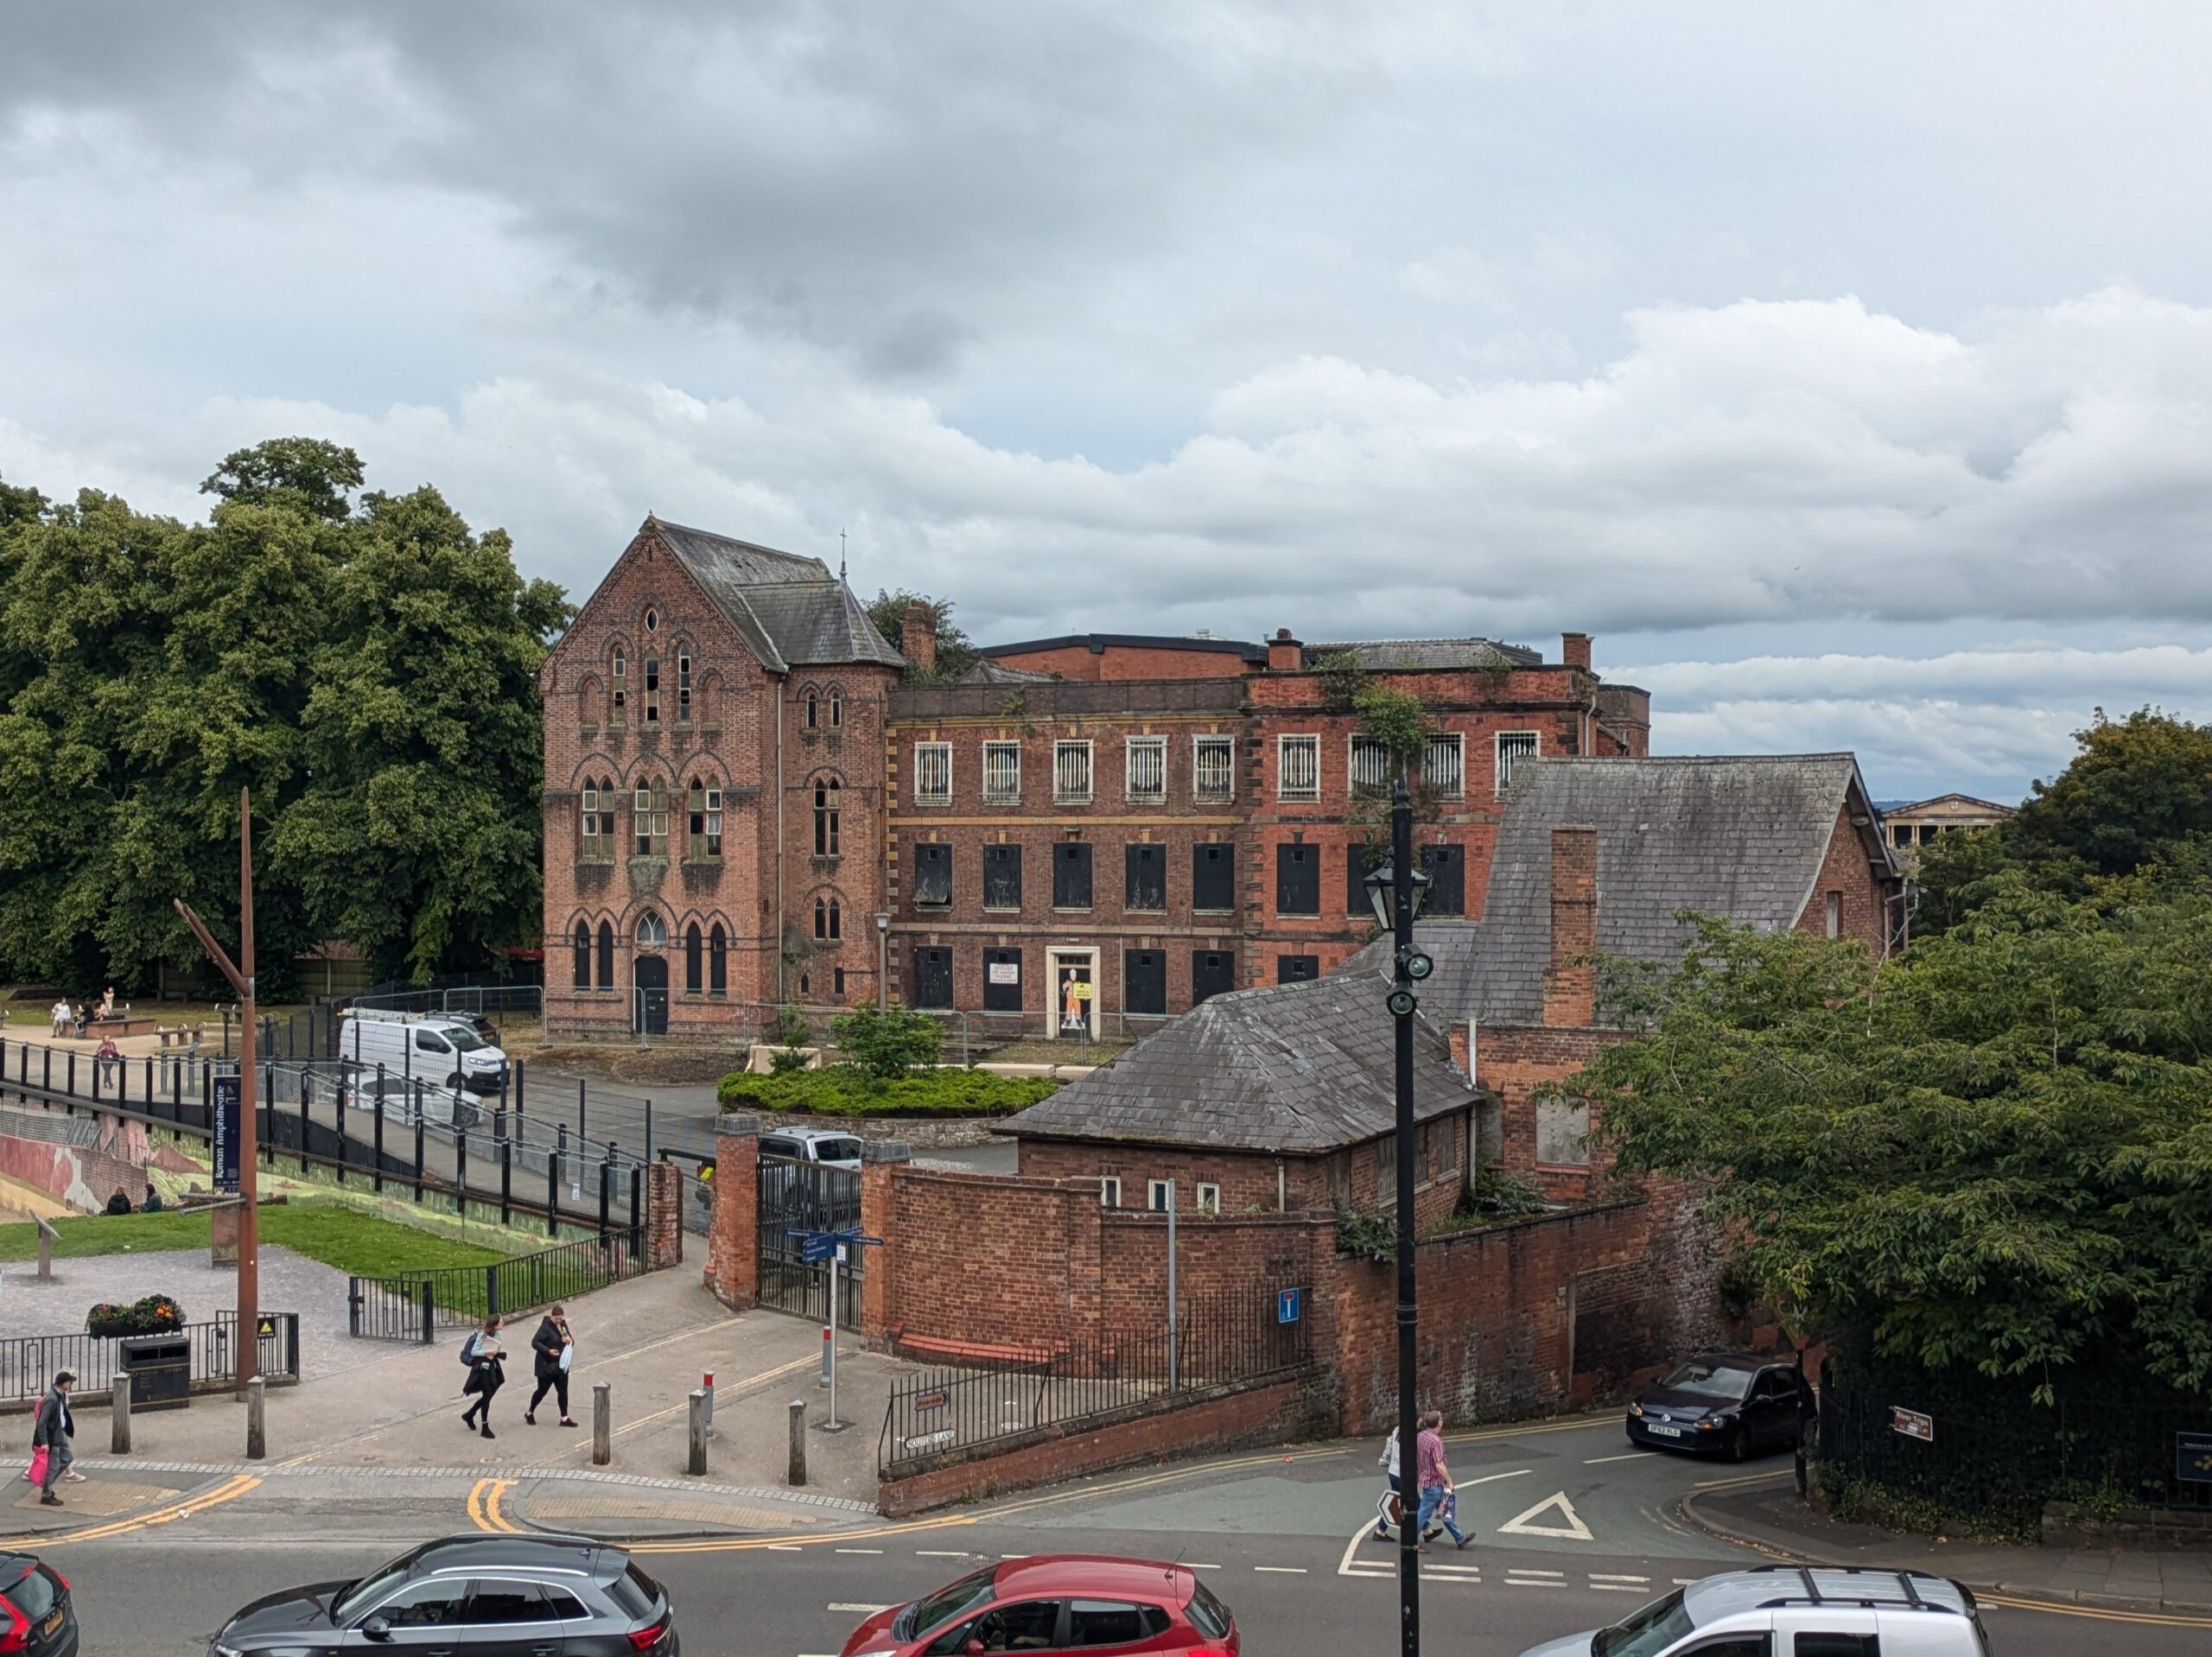
Dee House Little St John Street, Chester, Cheshire
Dee House is a rare survival in Chester of an eighteenth-century house within its own formal gardens. This grand Grade II-listed house was built around 1730 for former Chester mayor John Comberbach and stands on part of the unexcavated area of Chester Roman Amphitheatre, a Scheduled Ancient Monument. By the 1850s the building was reported to be in a state of disrepair and in 1854 it was purchased by an order of Roman Catholic nuns and transformed into a boarding school for girls. Mid to late nineteenth-century extensions include a Gothic Revival chapel wing designed by Liverpool architect Edmund Kirby and an extension to the west that provided a dining room and dormitories. The school closed in 1976, and Dee House was taken over by British Telecom and converted into a telephone exchange. By 1993, the building was sold again to Chester City Council. Sadly, this remarkable building has since stood vacant.
There have been several attempts over the years to bring schemes forward for the site. None of the attempts have been successful. A working group was set up in 2018 with support of Chester City Council for the future of the building. By 2021 Dee House had deteriorated substantially and a scheme of selective removal of internal structures, fixtures and fittings, removal of the roof and some temporary shoring up was granted consent by the Local Planning Authority. These works have not been carried out and the building meanwhile continues to deteriorate.